
Built-in wall wardrobes
Integrated wardrobes that use wall height efficiently and keep the room visually composed.
What we review
A design tied to how you use the space
Built-in wall wardrobes depend on accurate site measurements because they align closely with the room.
- Practical use of full wall height
- Consideration of doors, sockets and skirting
- A calm elevation that suits the room
- Internal divisions reviewed before approval
 WhatsApp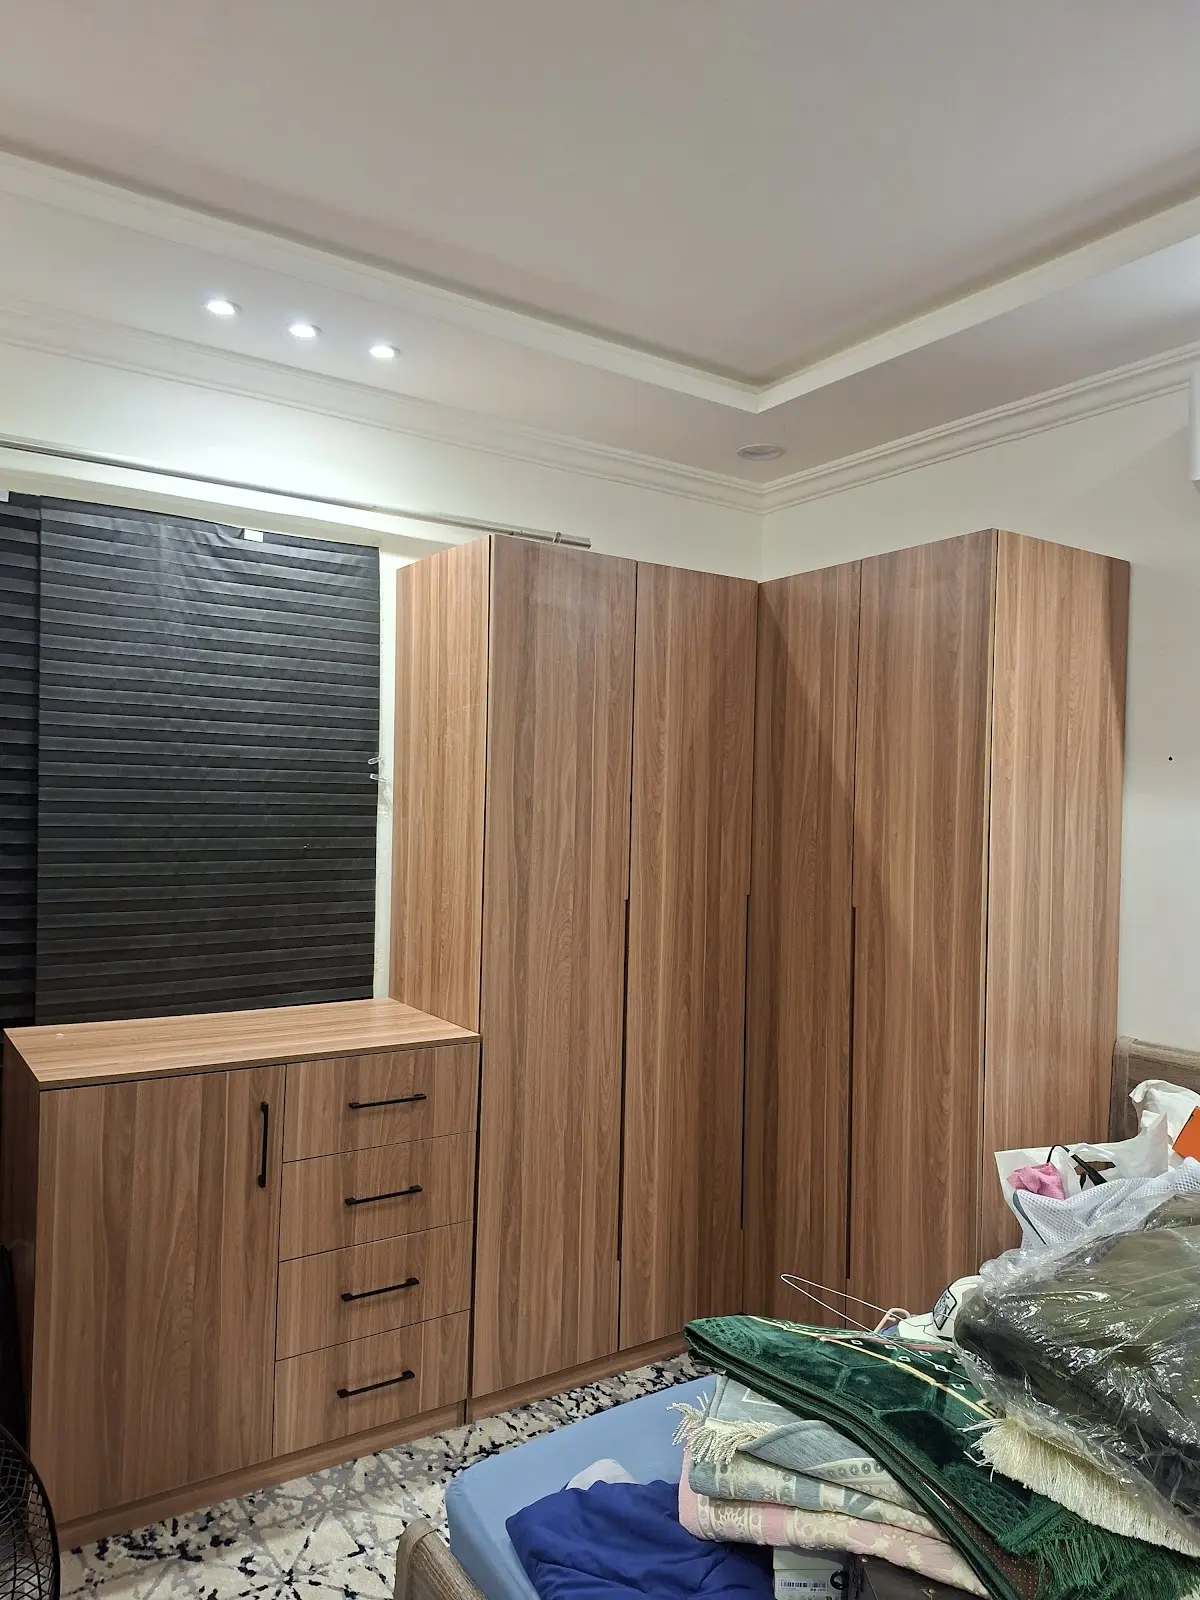
Before work begins
Send photos and approximate dimensions. Details and site measurements can then be reviewed. No fixed price is shown because cost depends on size, layout and materials.
Measurements
Dimensions, height and surrounding constraints.
Details
Internal layout, doors and agreed finishes.
Approval
A clear review before fabrication begins.
Your next step
Start planning storage that suits you
Send the project type, approximate dimensions and a photo of the space. We will contact you to review the requirements and agree the next step.