
Walk-in closet design and build
Complete walk-in closet solutions with hanging, shelving, drawers, shoes and accessories storage.
What we review
A design tied to how you use the space
Planning starts with the room and its contents, not only the visual style.
- Clear circulation and drawer clearance
- Defined zones for hanging, shelves and shoes
- Mirrors and lighting considered in the plan
- Single-wall, L-shaped or U-shaped options
 WhatsApp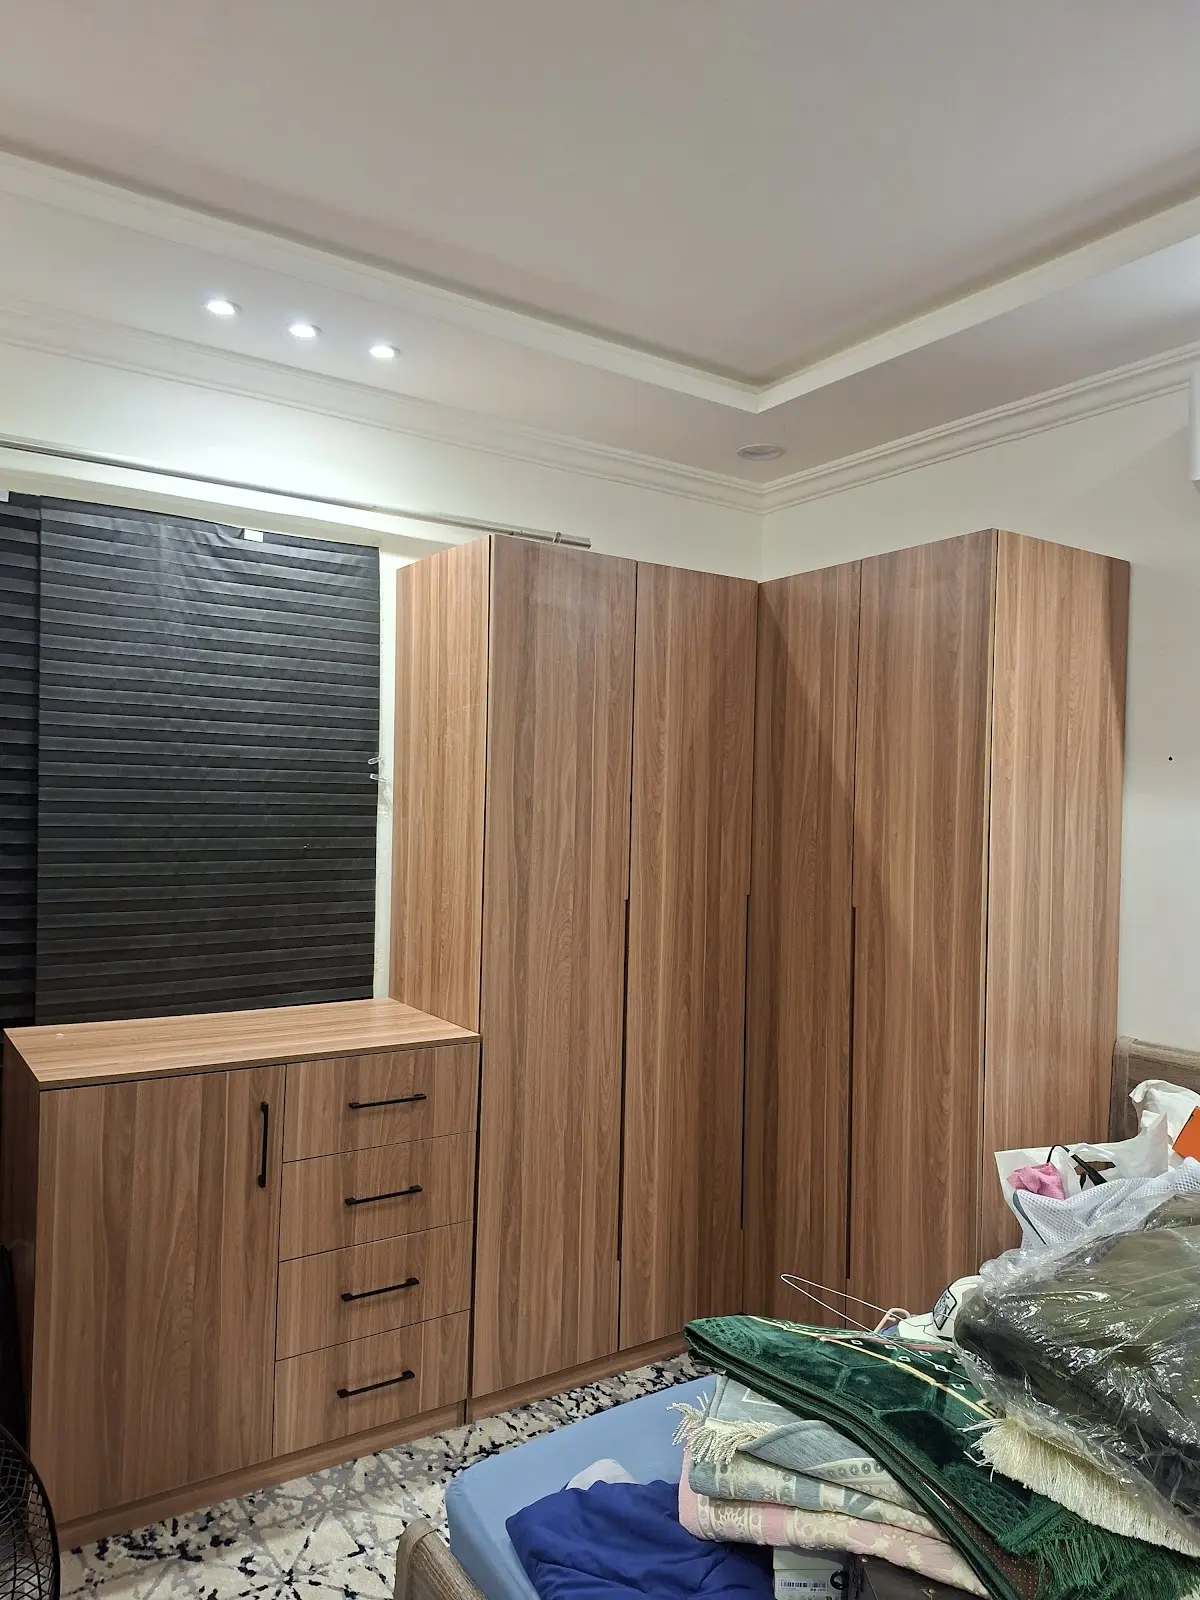
Before work begins
Send photos and approximate dimensions. Details and site measurements can then be reviewed. No fixed price is shown because cost depends on size, layout and materials.
Measurements
Dimensions, height and surrounding constraints.
Details
Internal layout, doors and agreed finishes.
Approval
A clear review before fabrication begins.
Your next step
Start planning storage that suits you
Send the project type, approximate dimensions and a photo of the space. We will contact you to review the requirements and agree the next step.