
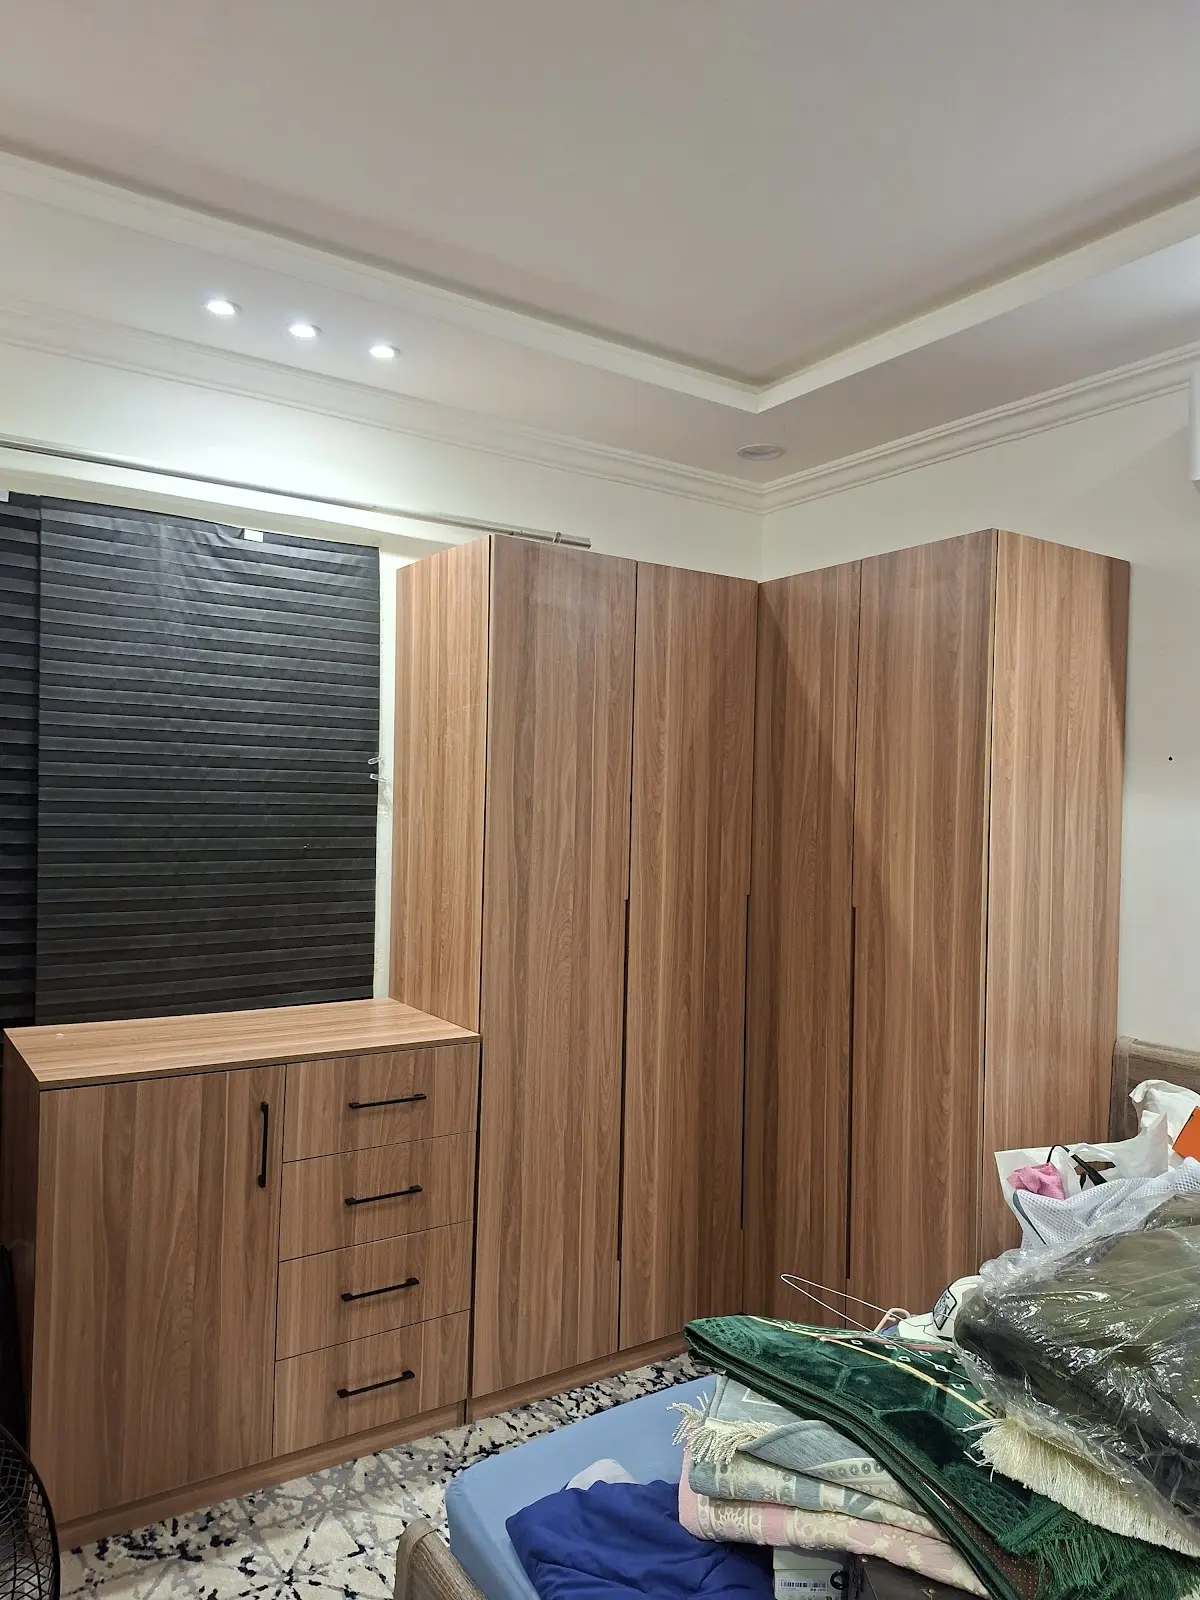
1. Map the room first
Record each wall, door swing, windows, sockets, air-conditioning outlets and skirting. Allow enough circulation for opening drawers and moving comfortably; maximum cabinet volume is not useful if access is cramped.
2. Turn belongings into storage zones
Group needs into long hanging, short hanging, folded clothes, drawers, shoes, bags and accessories. In a shared room, define each person’s area and then add shared seasonal storage.
- Keep daily items at mid height.
- Use upper sections for seasonal storage.
- Place shoes near the entrance if that suits your routine.
- Reserve a drawer or tray for small accessories.
3. Choose a layout that fits
| Layout | Works for | Check |
|---|---|---|
| Single wall | Narrow or open rooms | Keep the elevation coherent |
| L shape | Two walls with a clear aisle | Resolve the corner carefully |
| U shape | Larger rooms | Check aisle width and opposing drawers |
| Central island | Large rooms only | Maintain clearance on every side |
4. Plan lighting and mirrors early
Coordinate power, drivers and internal lighting before cabinetry is made. Position a mirror where there is enough standing distance and where doors and drawers do not obstruct it.
5. Rehearse daily use before approval
Walk through entering, selecting clothes, opening drawers and using the mirror. Confirm internal divisions, door directions, lighting and finishes before fabrication. A site visit then validates a considered plan rather than starting from guesswork.
Next step
Explore the services or prepare a site visit request with the information you have.
ServicesRequest a visit